
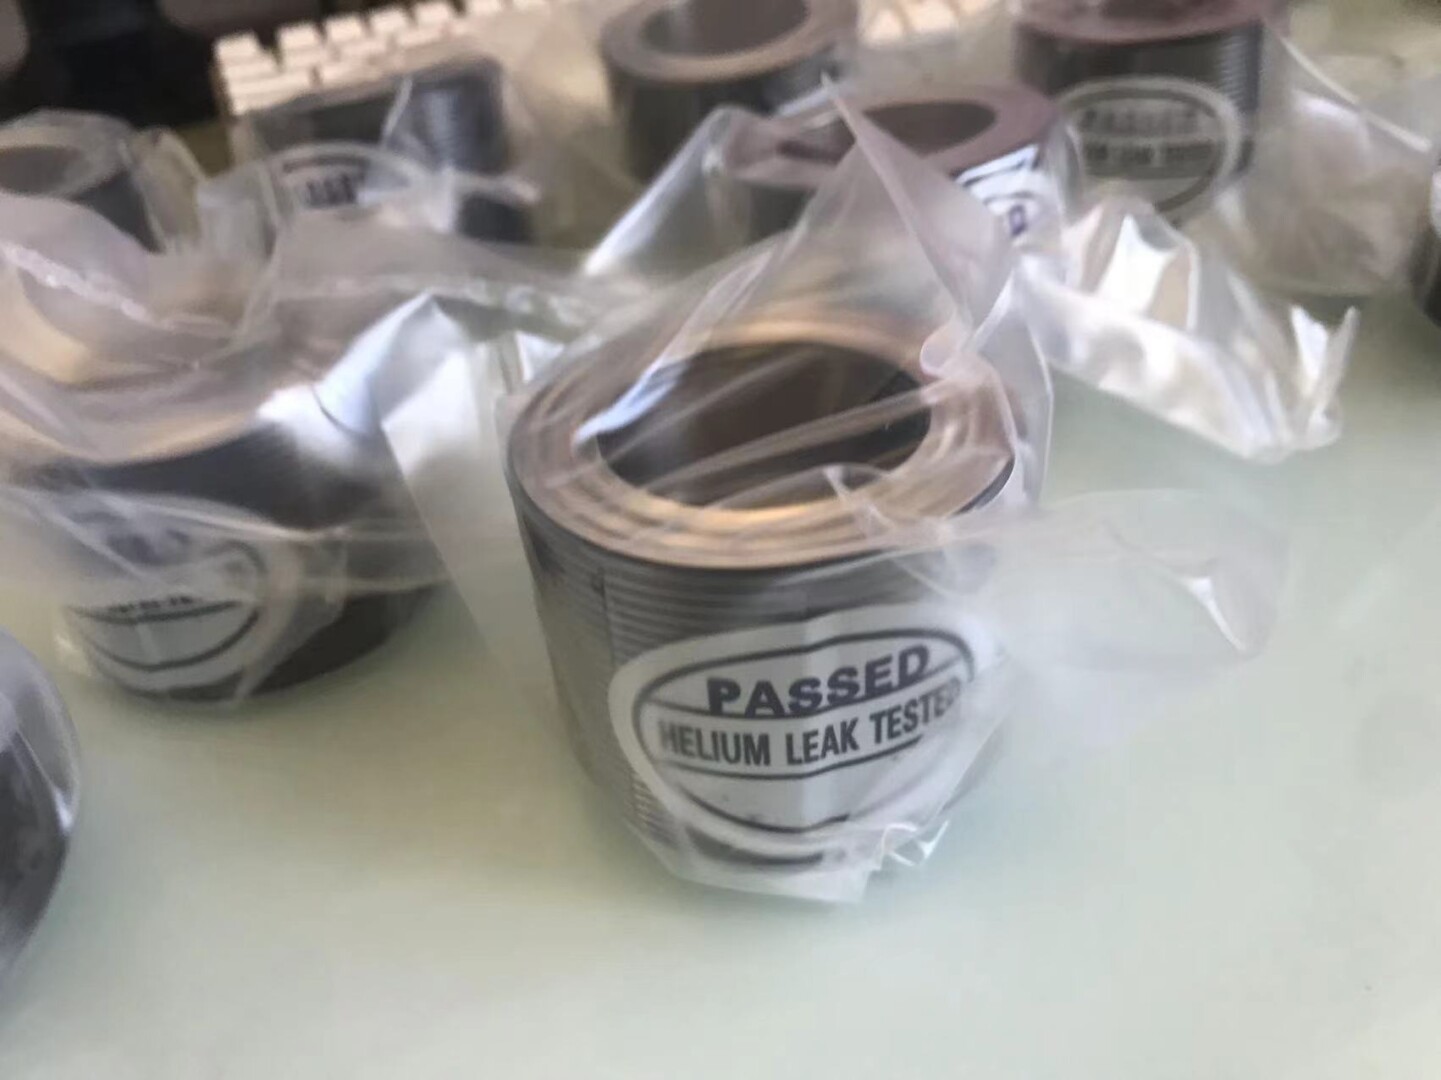
As semiconductor fabs expand and quantum and fusion programs mature, one specification appears on almost every purchase order: helium leak rate. Yet “leak tested” means different things to different suppliers — the difference between a part that leaks 10-6 and one that holds 10-10 mbar·L/s is literally orders of magnitude of quality.
This guide explains what helium leak testing really measures, what the numbers mean, and what you should demand when qualifying vacuum components like edge welded bellows and vacuum feedthroughs.
How Helium Leak Testing Works
A mass spectrometer leak detector (MSLD) draws a vacuum on one side of the component while helium is applied to the other side. Any helium that passes through a leak is detected by the spectrometer, which reports a calibrated leak rate in mbar·L/s. The methods:
- Vacuum method (spray test): component evacuated, helium sprayed from outside — the standard for bellows and feedthroughs.
- Sniffer method: component pressurized with helium, sniffed from outside — used for large systems where evacuation is impractical.
- Bombing: parts pressurized in helium then tested — used for small hermetic packages.
What the Numbers Mean
| Leak rate (mbar·L/s) | Typical service |
|---|---|
| 1×10⁻⁶ | Rough vacuum systems, some industrial equipment |
| 1×10⁻⁷ – 1×10⁻⁸ | High vacuum, general semiconductor tools |
| 1×10⁻⁹ | UHV, EUV, fusion, cryogenic — the Alpha Technology standard |
| 1×10⁻¹⁰ and below | Research UHV, synchrotrons, demanding quantum systems |
Why the Test Procedure Matters as Much as the Number
A leak rate is only meaningful if you know how it was measured:
- Calibrated leak reference: the detector must be calibrated against a traceable helium leak standard.
- Bakeout before test: for UHV parts, the component should be baked (100-200 °C) and tested hot or after cooling — this reveals leaks that appear only after thermal cycling.
- Background measurement: residual helium in the test rig inflates readings; a proper test measures background first.
- Every part, or a sample? For vacuum hardware, demand 100% testing with serialized reports.
Common Leak Sources in Welded Components
- Weld porosity: the most common defect in welded bellows — found only by testing every convolution.
- Material defects: inclusions in thin diaphragm stock that open under flexing.
- Thermal-cycle leaks: joints that pass at 20 °C but open at 200 °C or 4 K.
- Assembly damage: scratches on sealing surfaces during handling and installation.
What to Demand From Your Supplier
- A calibrated MSLD with current calibration records.
- 100% helium leak testing on every bellows and feedthrough, with serialized test reports.
- Bakeout-capable test processes for UHV components.
- Material certs and traceability (see the material guide).
- A written acceptance criterion — e.g., ≤ 1×10⁻⁹ mbar·L/s helium.
Alpha Technology’s Leak Testing Capability
Every Alpha Technology bellows and feedthrough is 100% helium leak tested on calibrated equipment, with test reports shipped with the part. We test at bakeout temperature where specified, and support cryogenic testing for quantum and fusion programs. If you’re qualifying a new supplier, the design guide and our test documentation give you what an auditor needs.
FAQ
What is a good helium leak rate for UHV components?
For UHV service, ≤ 1×10⁻⁹ mbar·L/s is the practical standard; research systems may demand 1×10⁻¹⁰.
Is “leak tested” on a datasheet enough?
No — demand the test method, the calibrated reference, and a serialized report. “Leak tested” without a number is marketing, not engineering.
Can welded bellows be leak tested 100%?
Yes, and they should be — every Alpha Technology bellows is tested individually, because weld defects are only found by testing each part.
How often should leak test equipment be calibrated?
Calibrated leak references should be verified daily or per batch, with full metrology traceability records.
Specifying leak-tested vacuum components? Contact Alpha Technology — ask for our test report samples and qualification documentation.